Bain Dépôt selections
Everyday Stone
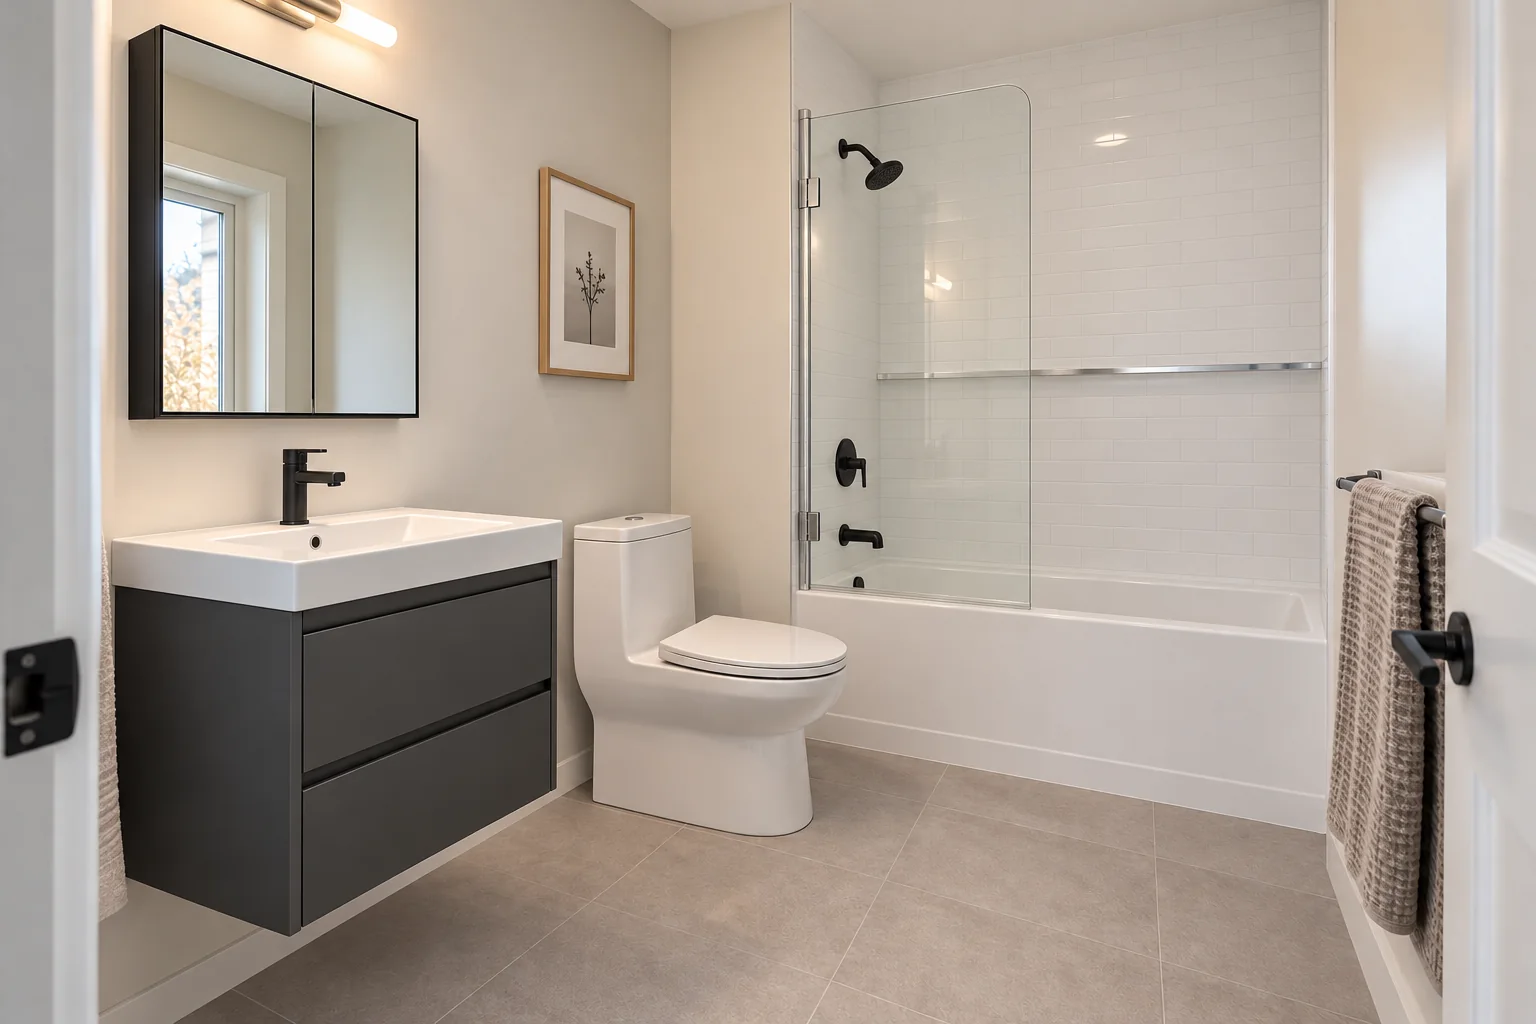
A practical family bath, with a compact grey vanity and easy-care wall panels.
Bathtub + prefab panels
From $20,800
5 × 8 ft bathroom · supplied and installed · CAD before tax
Personalize this bathroom ↗
BATHROOM COLLECTION
Seven design directions, three finish tiers and a clear starting budget. Choose a look, then tell us about your room.
The images are generated design concepts. Final fixtures, finishes and dimensions are selected with you; decor and window changes are not included.
Bain Dépôt selections
A practical family bath, with a compact grey vanity and easy-care wall panels.
Bathtub + prefab panels
5 × 8 ft bathroom · supplied and installed · CAD before tax
Personalize this bathroom ↗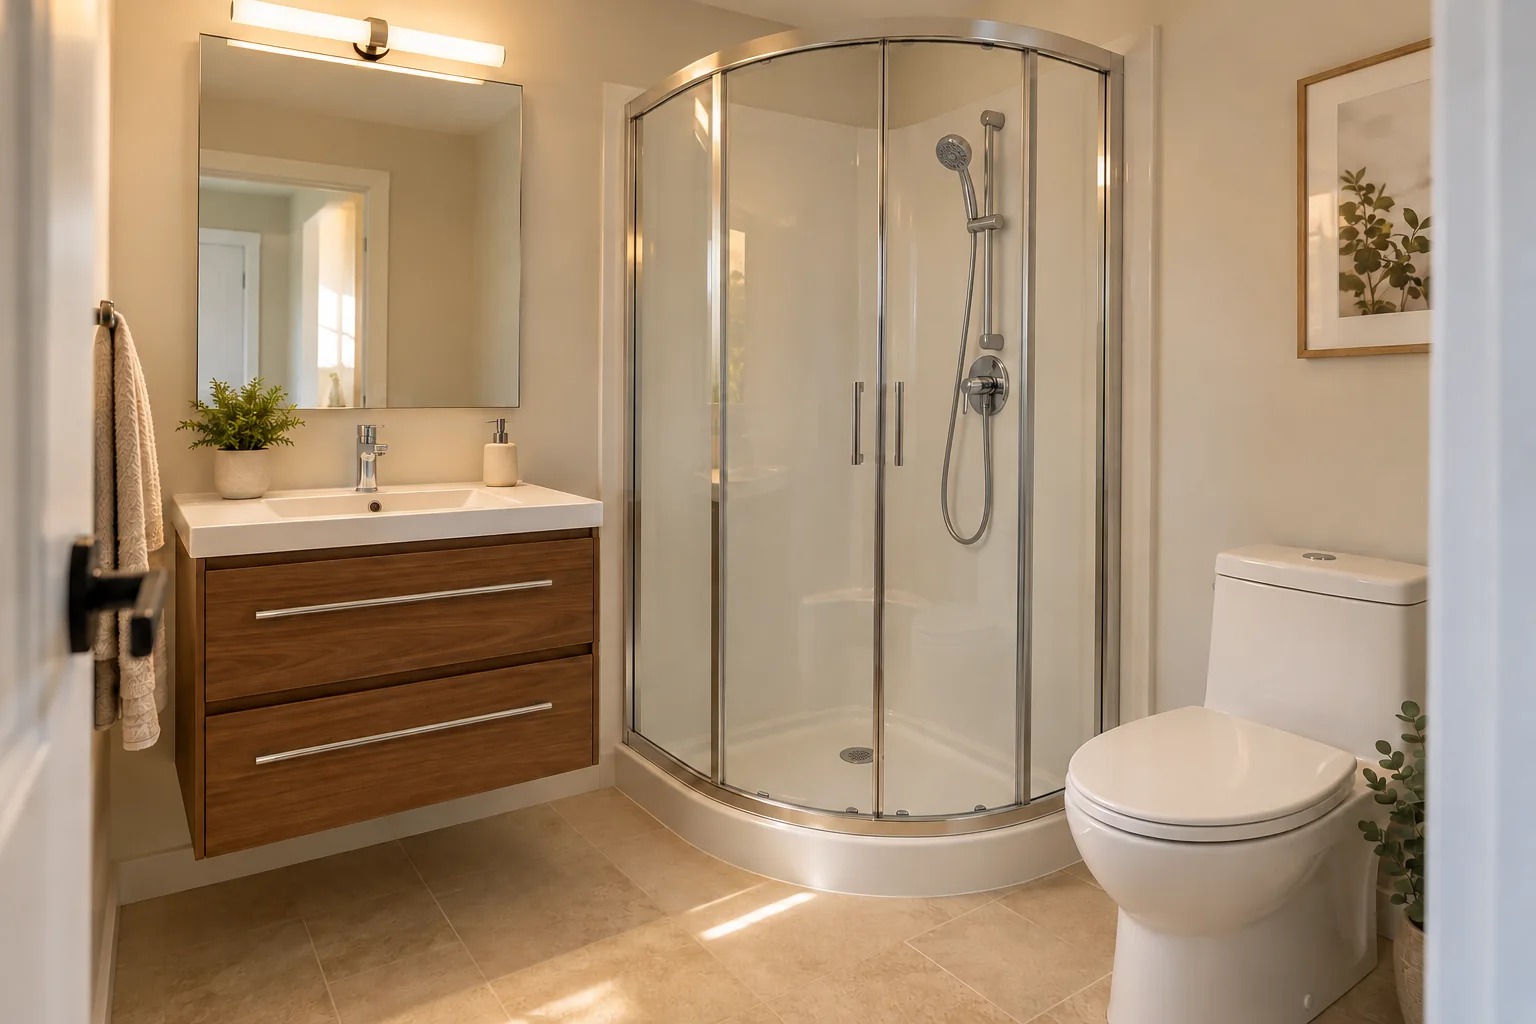
Bain Dépôt selections
Warm walnut tones and easy-care finishes for a practical shower renovation.
60 × 32 shower base + panels (tub conversion)
5 × 8 ft bathroom · supplied and installed · CAD before tax
Personalize this bathroom ↗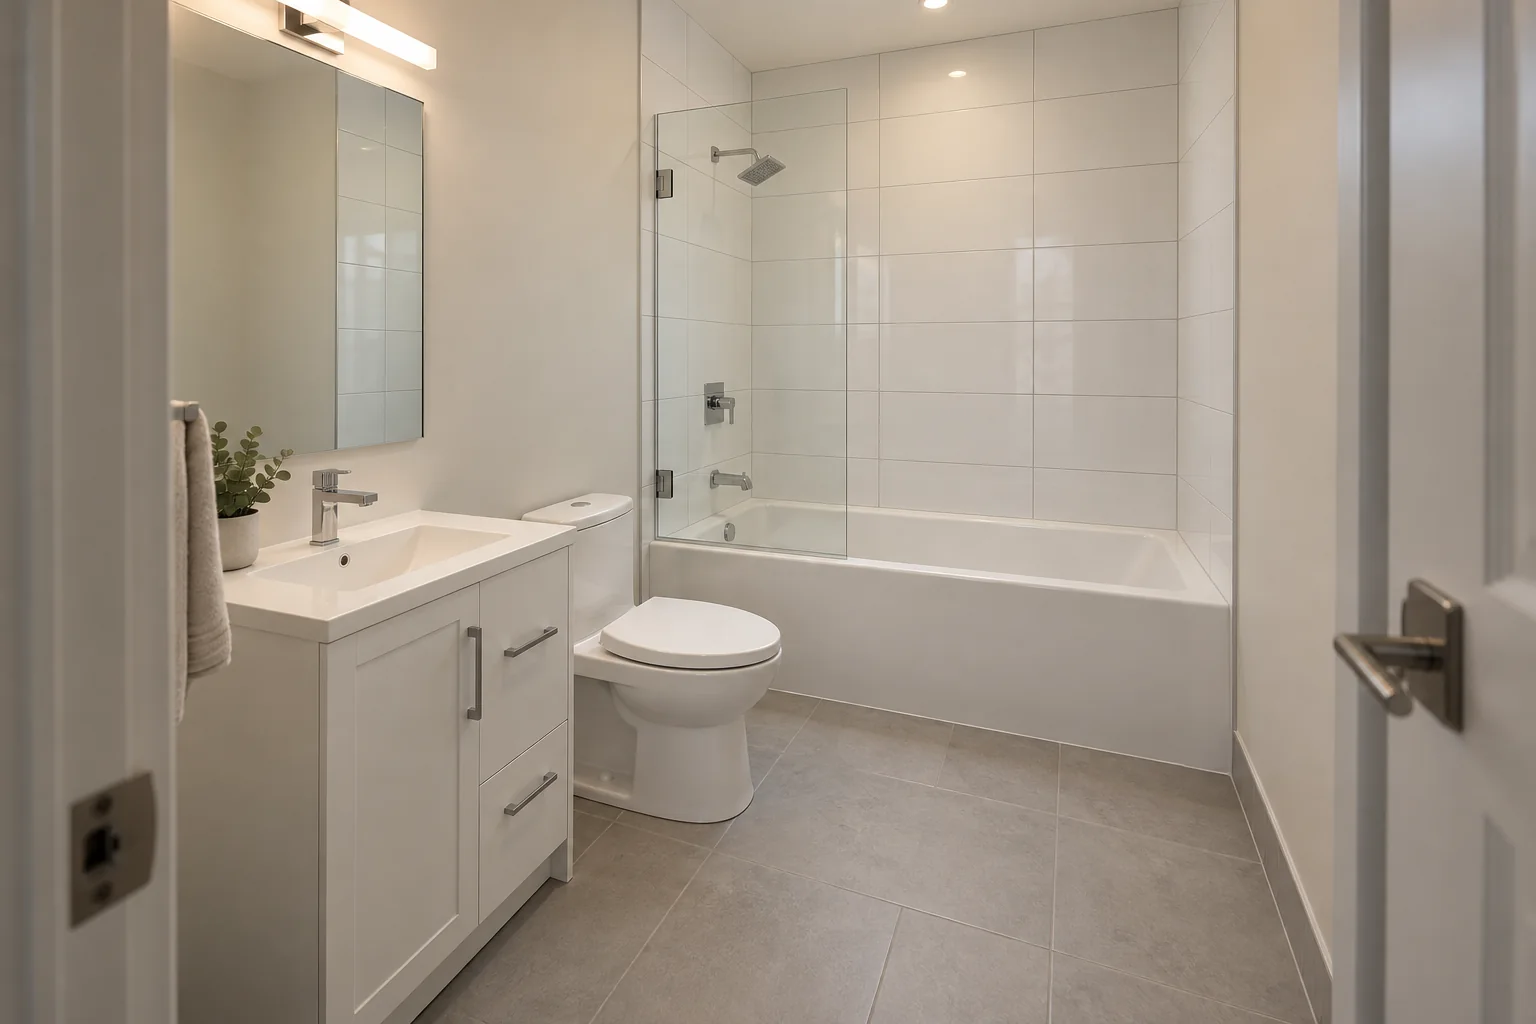
Bain Dépôt selections
A white family tub with ceramic walls to the ceiling, a compact white vanity and chrome fittings.
Bathtub + full-height tile
5 × 8 ft bathroom · supplied and installed · CAD before tax
Personalize this bathroom ↗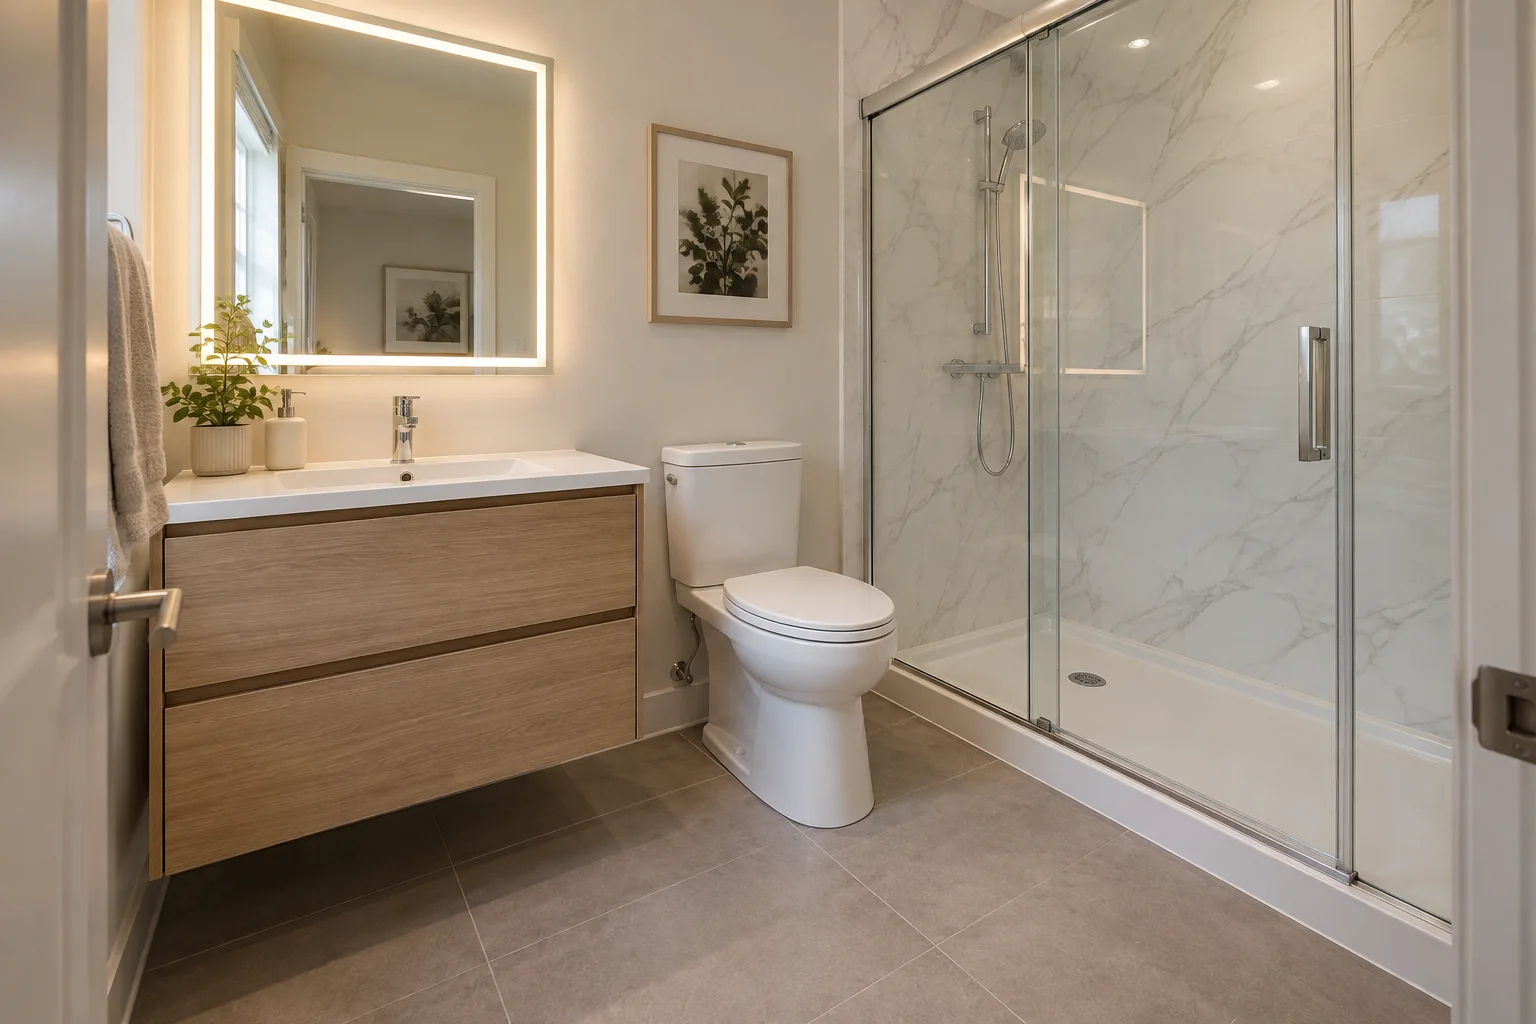
Specialist supplier selections
A wider shower, floating vanity and a calmer, coordinated palette.
60 × 36 shower base + tiled walls
5 × 8 ft bathroom · supplied and installed · CAD before tax
Personalize this bathroom ↗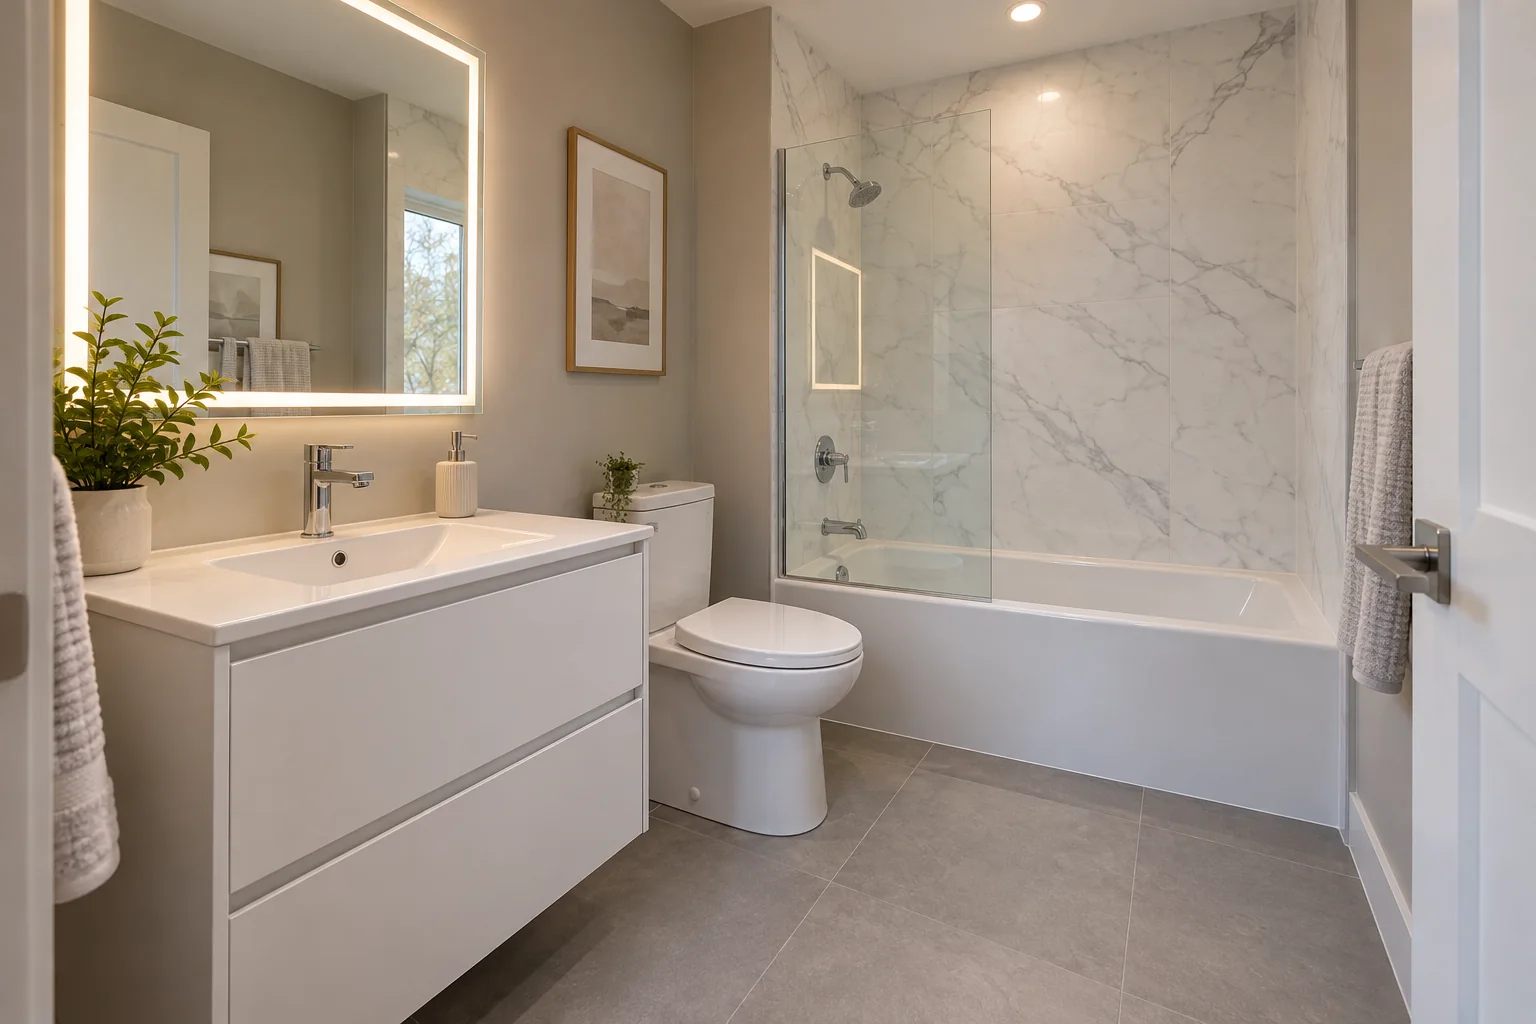
Specialist supplier selections
A family tub, clean white cabinetry and subtle marble-look panels.
Bathtub + prefab panels
5 × 8 ft bathroom · supplied and installed · CAD before tax
Personalize this bathroom ↗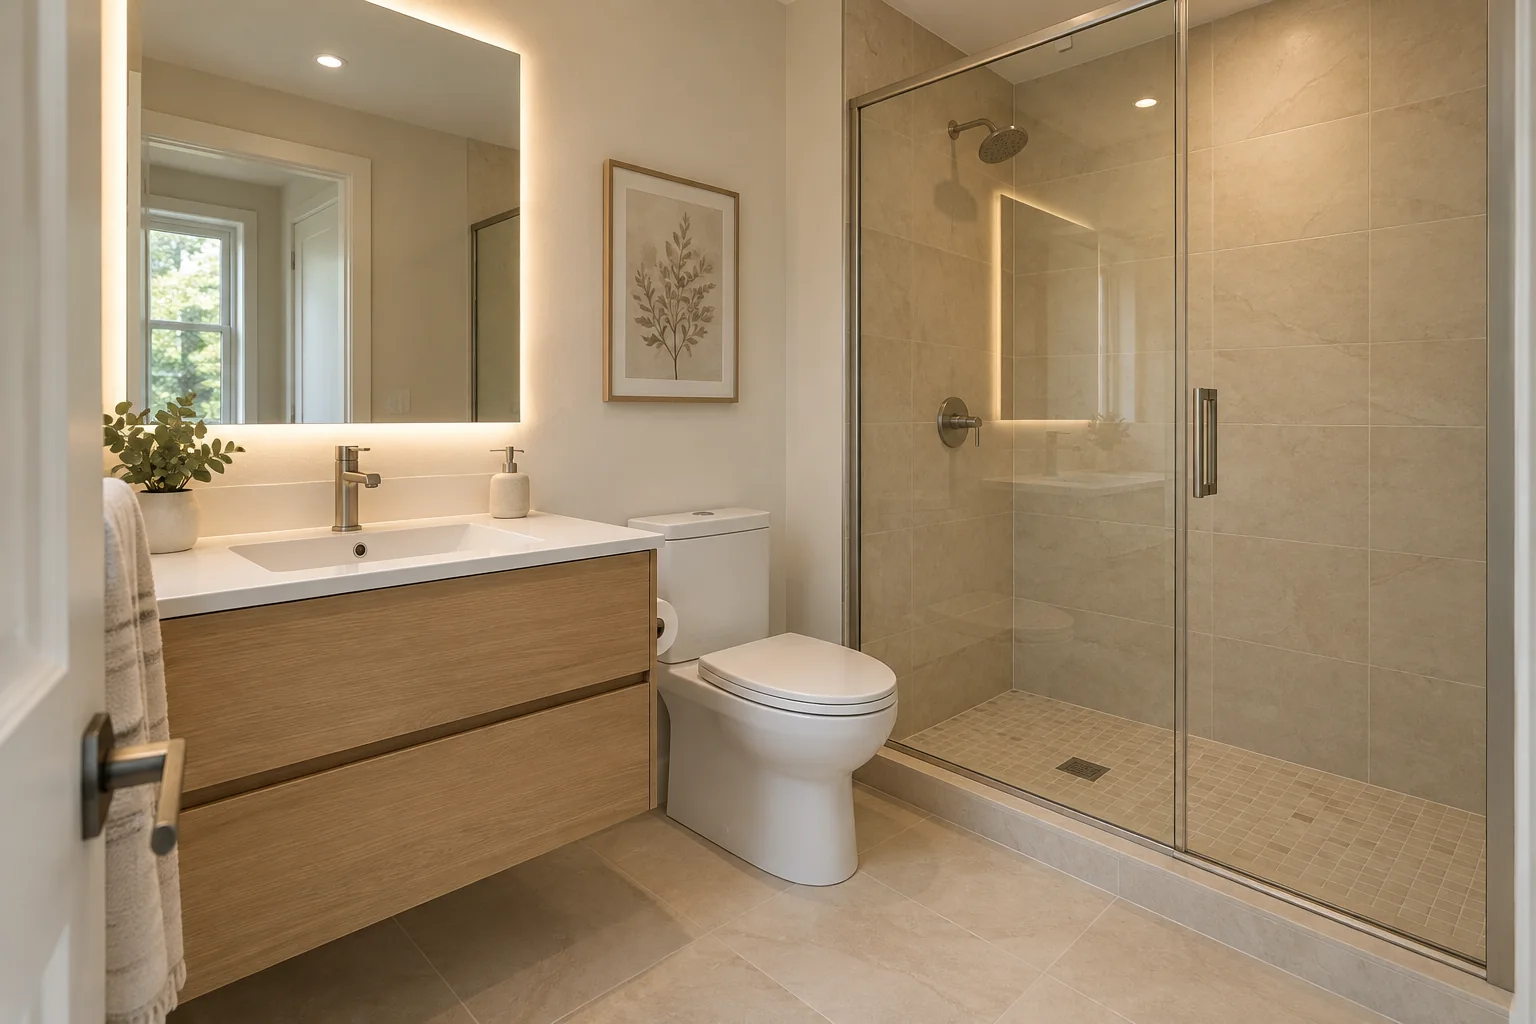
Specialist supplier selections
Real wood veneer, a solid-surface basin and a tiled shower in warm stone tones.
60 × 36 fully tiled shower
5 × 8 ft bathroom · supplied and installed · CAD before tax
Personalize this bathroom ↗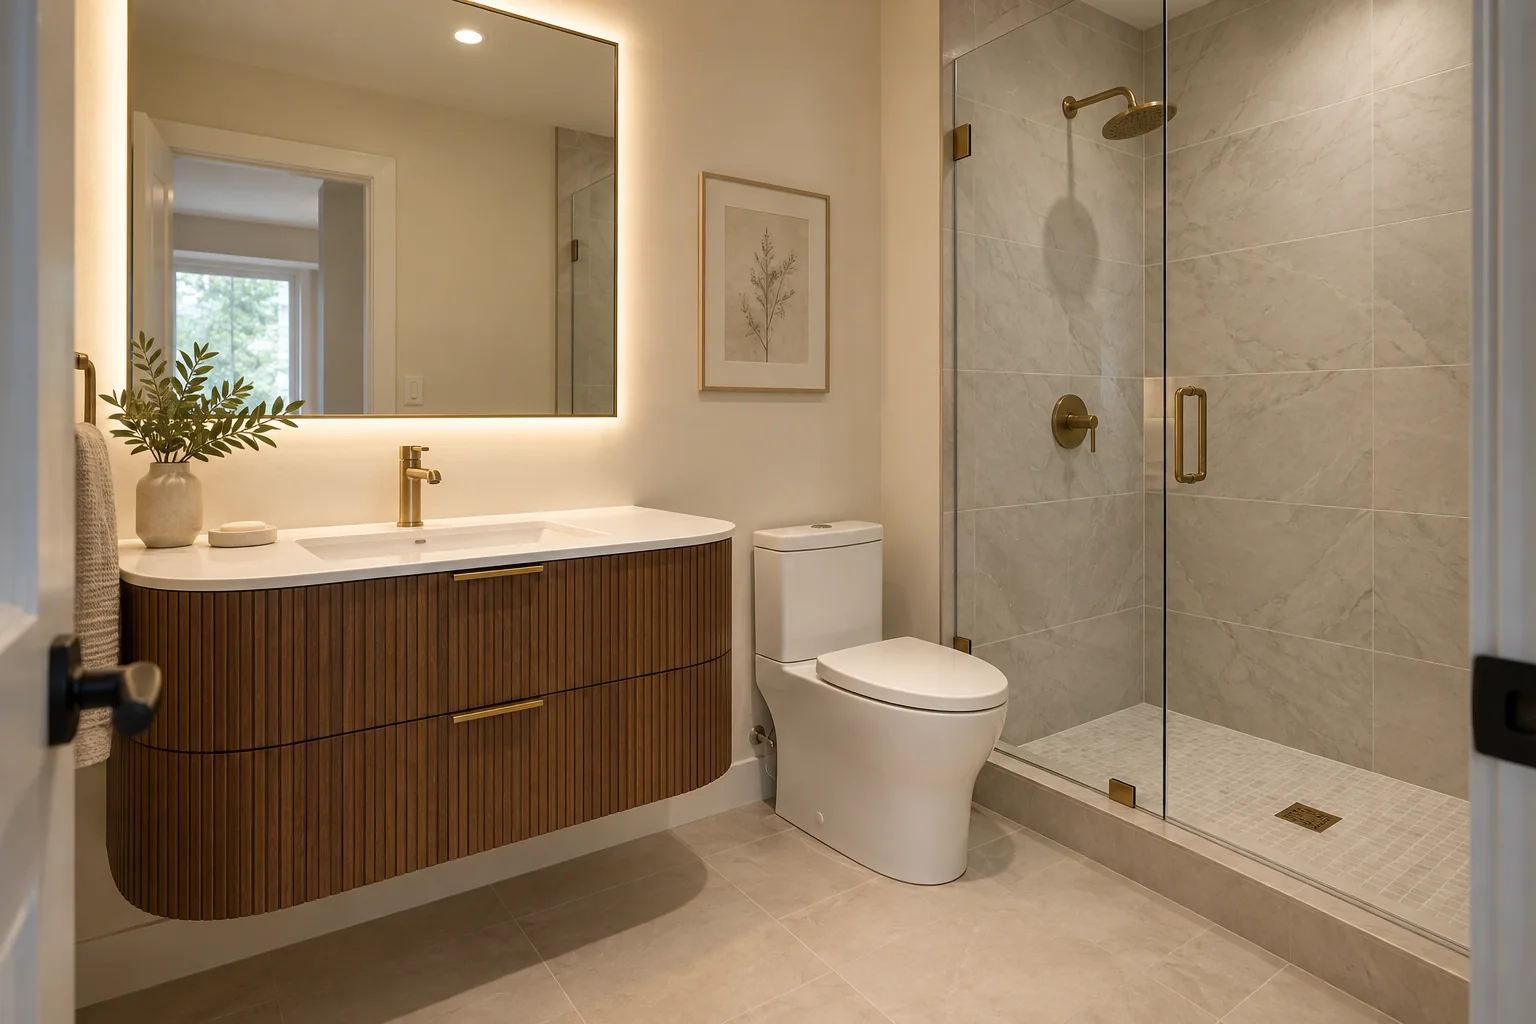
Specialist supplier selections
A sculpted walnut vanity, brass accents and a fully tiled shower.
60 × 36 fully tiled shower
5 × 8 ft bathroom · supplied and installed · CAD before tax
Personalize this bathroom ↗Selective demolition and disposal, local preparation, one vanity, one toilet, the chosen tub or shower, plumbing in existing locations, tiled floor and baseboards, painted walls and sliding glass where the configuration permits.
Starting budgets assume a sound 5 × 8 ft bathroom with ordinary access. Final products and compatibility are confirmed in your written quote. A larger room, changed layout or custom details need a tailored estimate.
Taxes, permits, full demolition, hidden damage, mould, structural repairs, new electrical circuits, heated floors and adding a fan, duct or exterior vent.
04 / FULL CUSTOM
Custom cabinetry, a new layout, a separate bath and shower, or finishes chosen just for you. We define the scope together before pricing.
Discuss my project ↗